The Building the story Spaces three wings Gallery 44 photographs Film walk-through Details the catalog Plans three floors, drawn Visit schedule a tour

For sale — Kingston, New York

A factory,reborn.

Behind one gray-brick facade on Prince Street: a daylight photo studio under century-old timber trusses, a white-cube gallery, and a full loft upstairs. One building. Three lives. Yours next.

01 / 03

Interior

7,297 sq ft

Program

3 wings

Loft

2 bed · 1 bath

Offered at

$2.4M

Tour

The building

Most buildings make you choose — live, work, or show. 76 refuses the question.

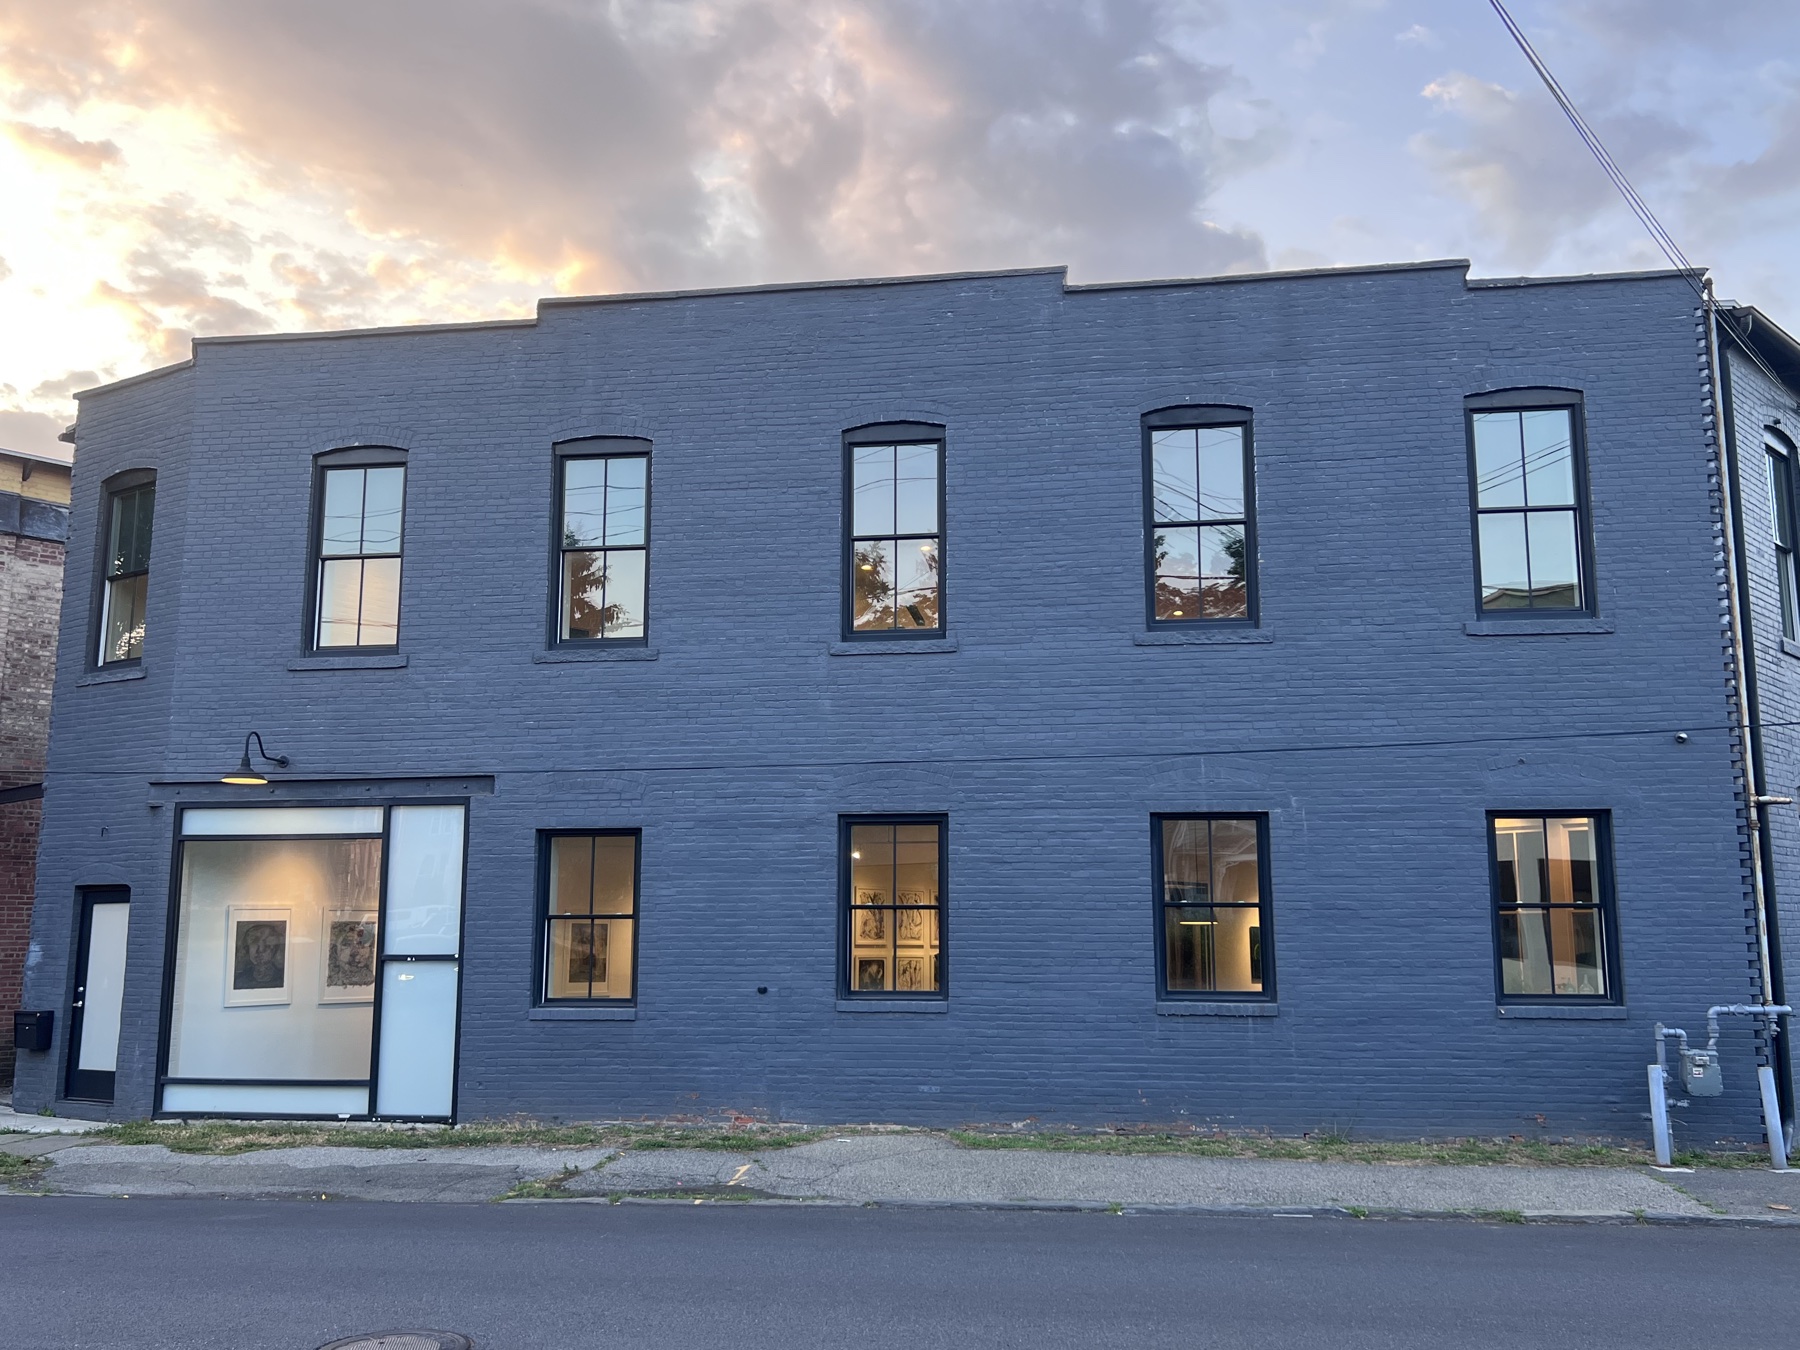
76 Prince Street at last light, windows lit and artwork visible in the storefront gallery
Prince Street at dusk — the gallery window lit from within.

Built as a factory around 1895 and repurposed for creative work, the building keeps everything the machines left behind — king-post timber trusses, whitewashed brick, poured concrete — and adds everything they never had: up-to-date utilities, skylights, windowed offices, a commercial kitchen, and a home upstairs.

It has run as a photography studio, an exhibition space, and a loft — all at once, without one program stepping on another.

0

Square feet

0ft

Ceilings at ridge

0+

Windows & skylights

Three wings

One address,
many possibilities

Ground floor: the studio and the gallery, each with its own entrance. Upstairs: a loft that never feels like an afterthought. Every photograph below was taken inside these walls.

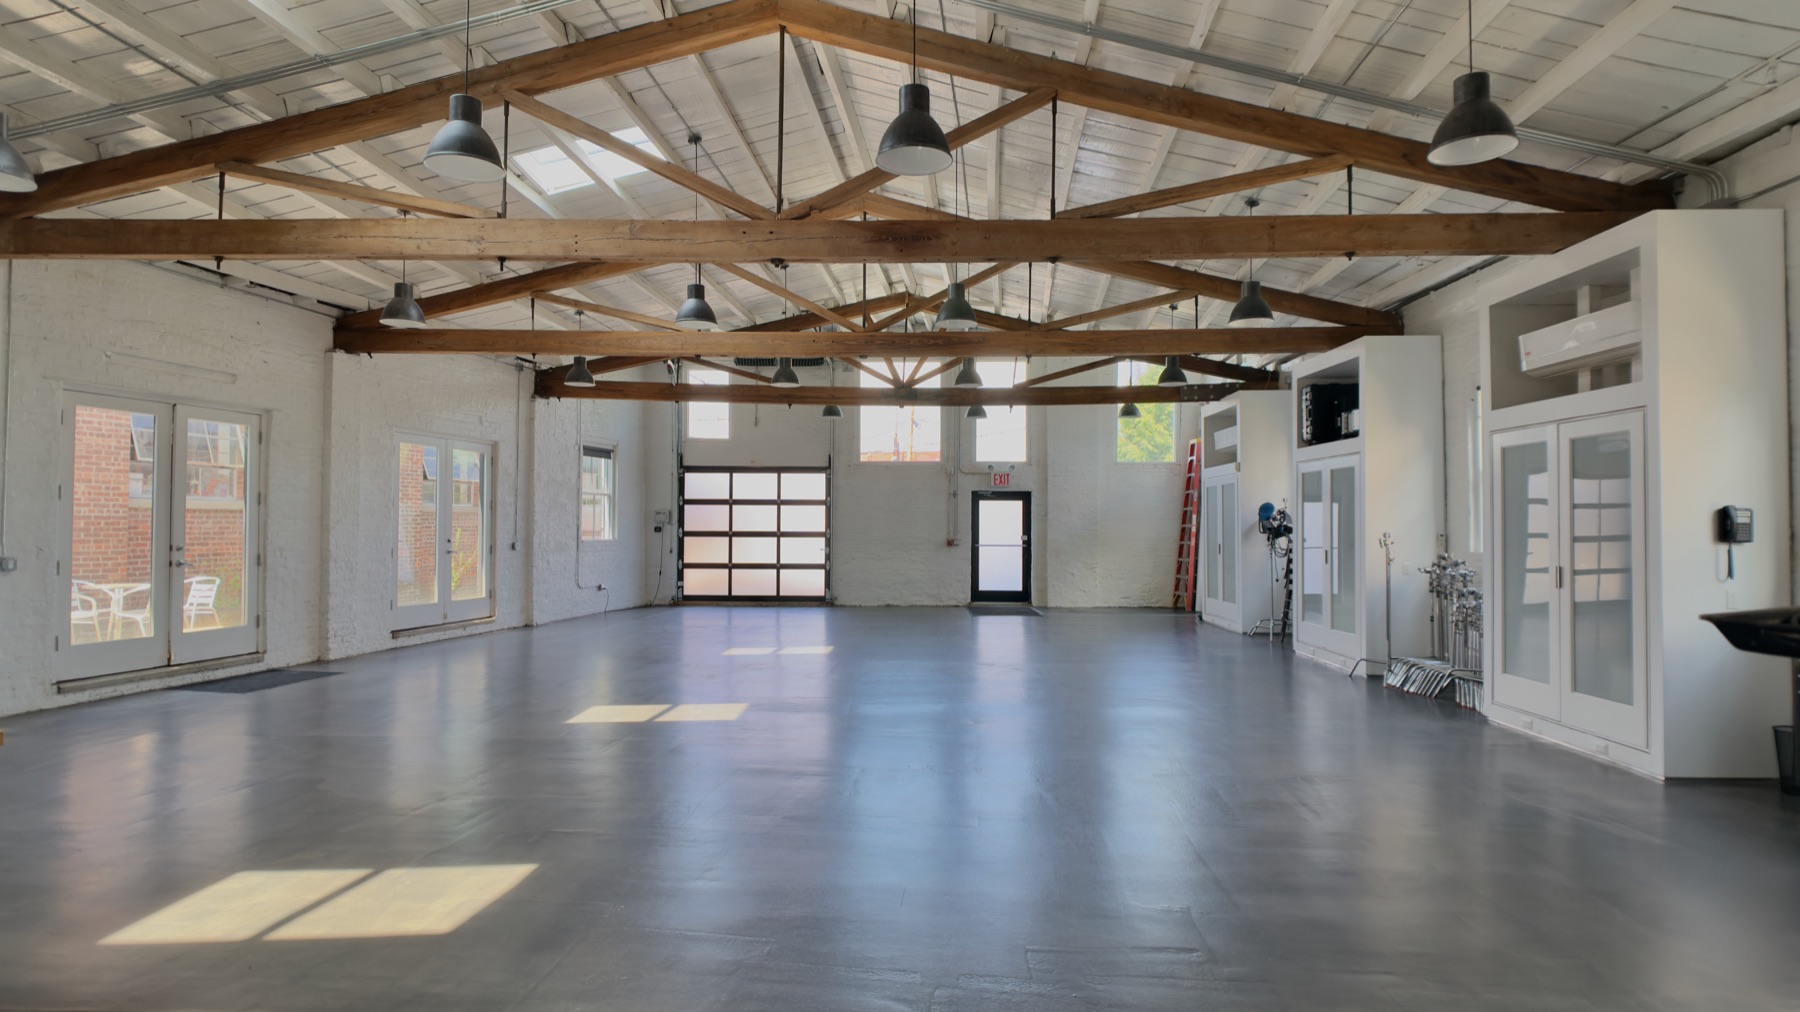
Open studio loft with timber trusses, skylights and a glass-panel garage door
The Studio

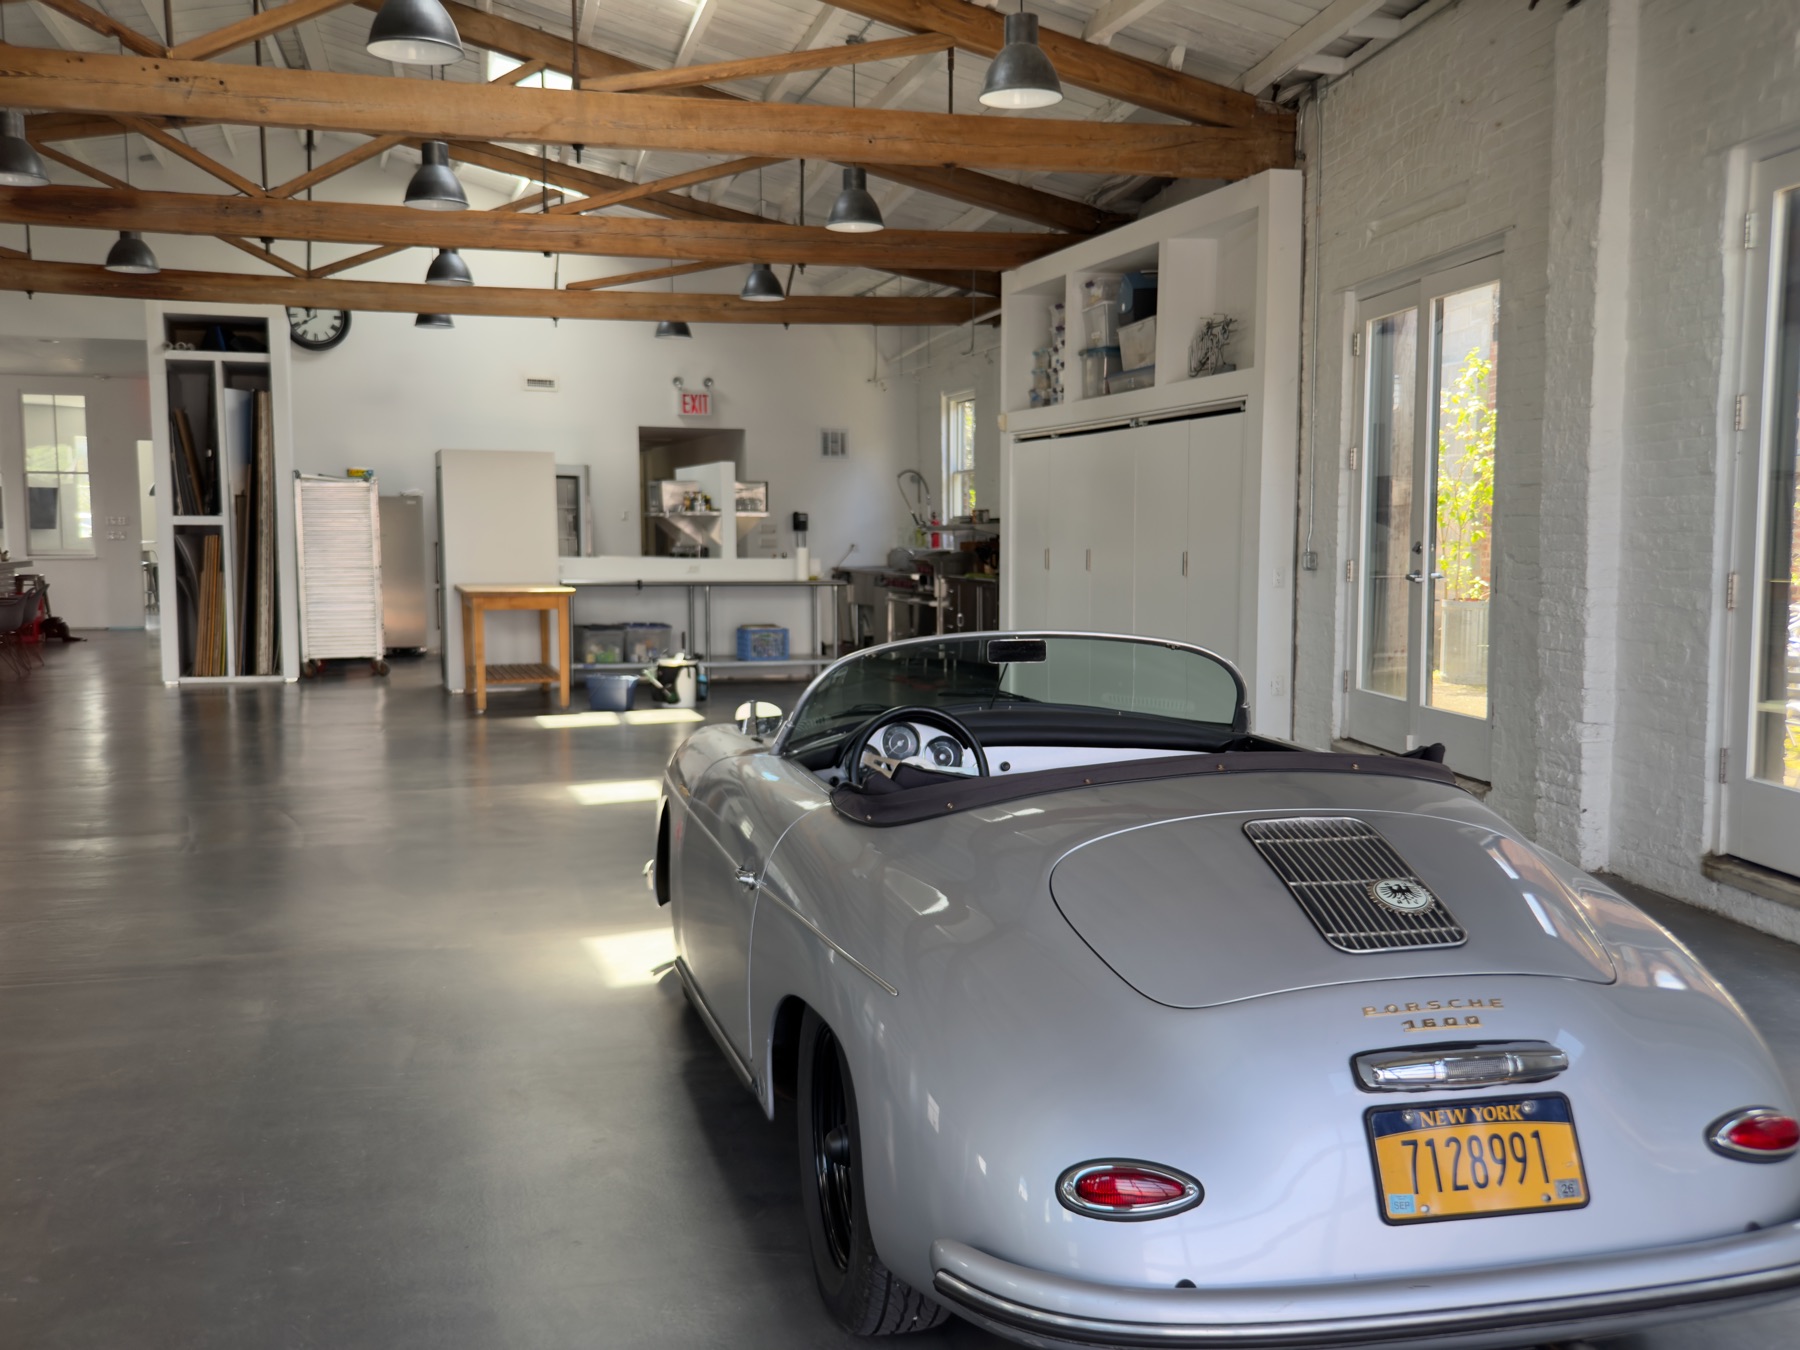
A drive-in daylight stage

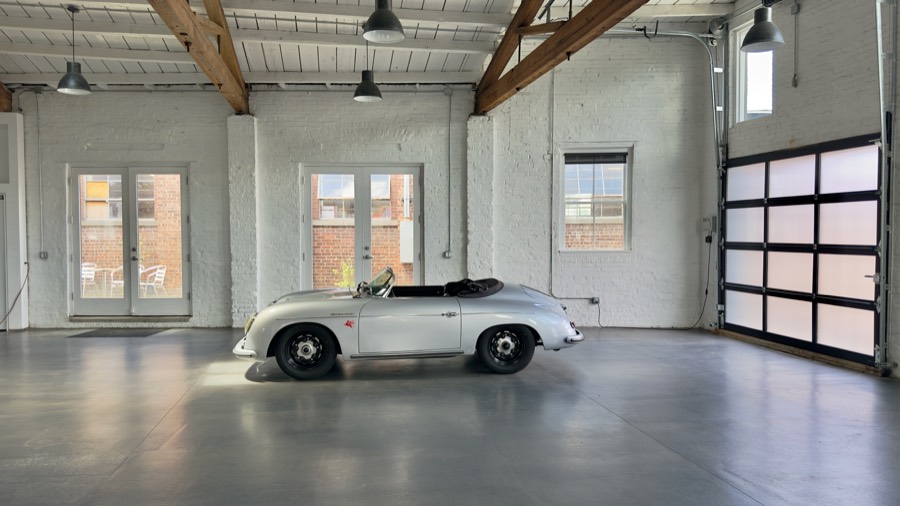
Over 5,000 sq ft of polished concrete floors under exposed trusses, lit by skylights and engulfed by natural light. The glass-panel door facilitates access from the private rear parking lot — bring your favorite vehicle.

  • Clear spanNo columns on the main floor
  • AccessDrive-in glass bay + French doors
  • KitchenCommercial line
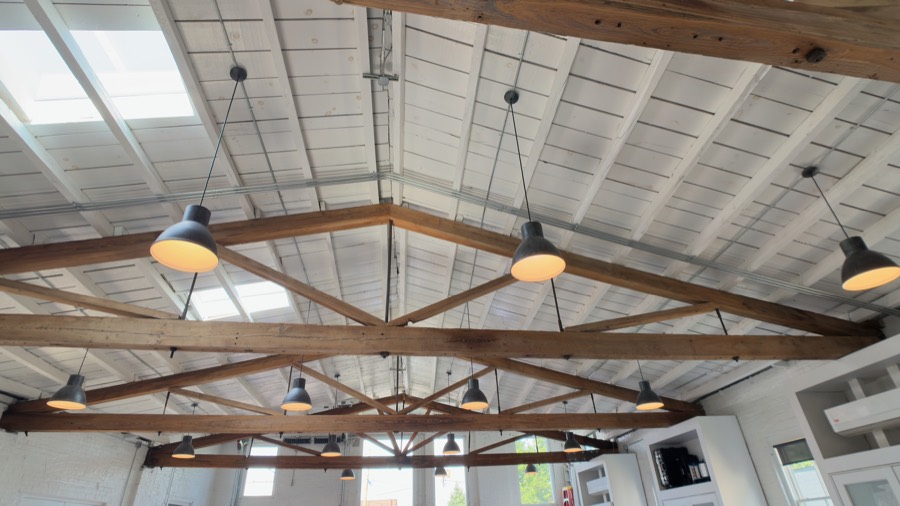
Silver Porsche 356 Speedster in profile by the glass drive-in bay Timber king-post trusses and pendant lights
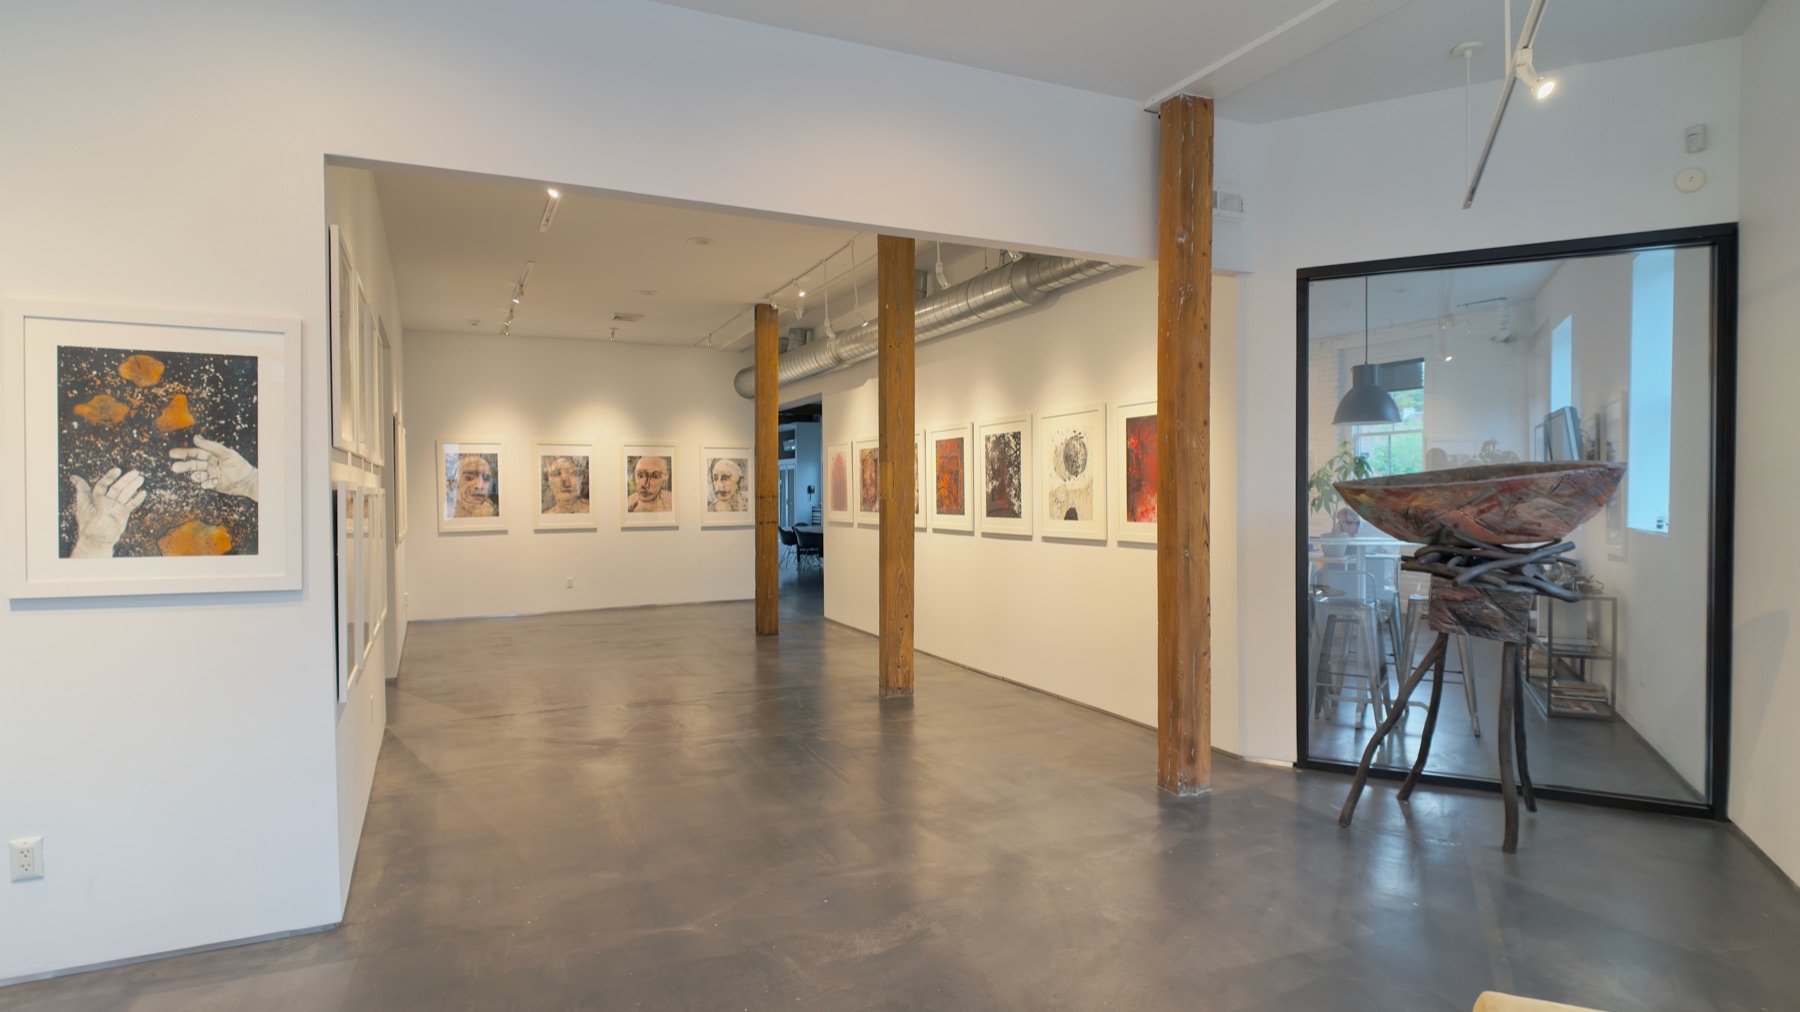
White-cube gallery room with framed works and track lighting
The Gallery

A white cube of your own?

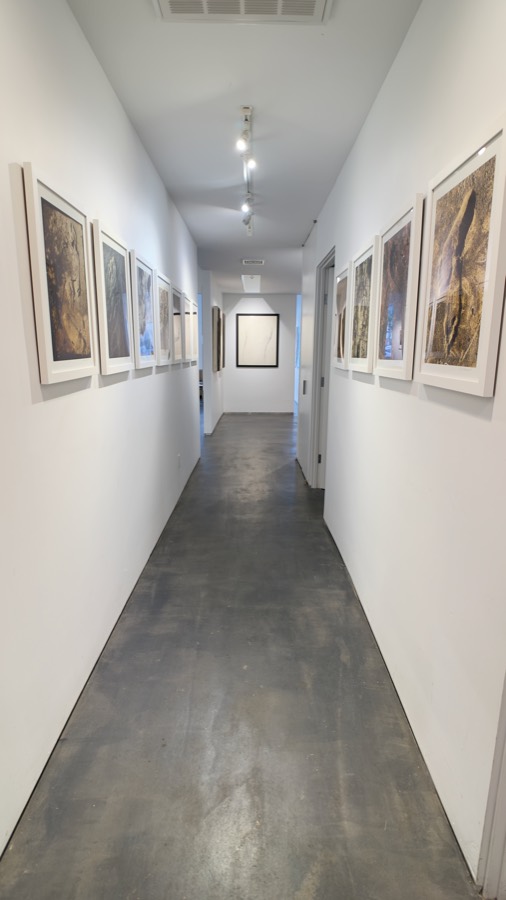
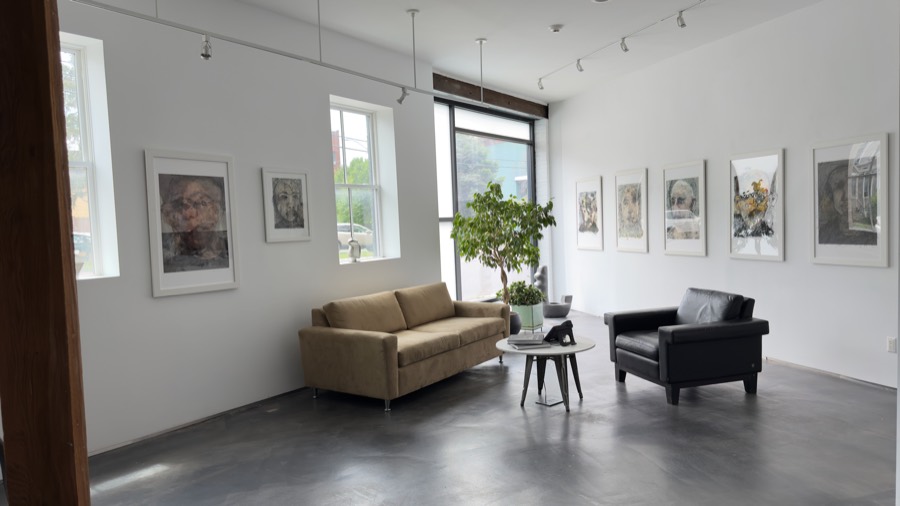
Street-facing exhibition rooms with track lighting, a corridor gallery, and a storefront window onto Prince Street. Hang a show Friday; strike it Monday.

  • RoomsMain hall + corridor + lounge
  • LightingAdjustable track throughout
  • FrontageStorefront glass, own entrance
Corridor gallery hung with framed prints Gallery lounge with sofas and large window
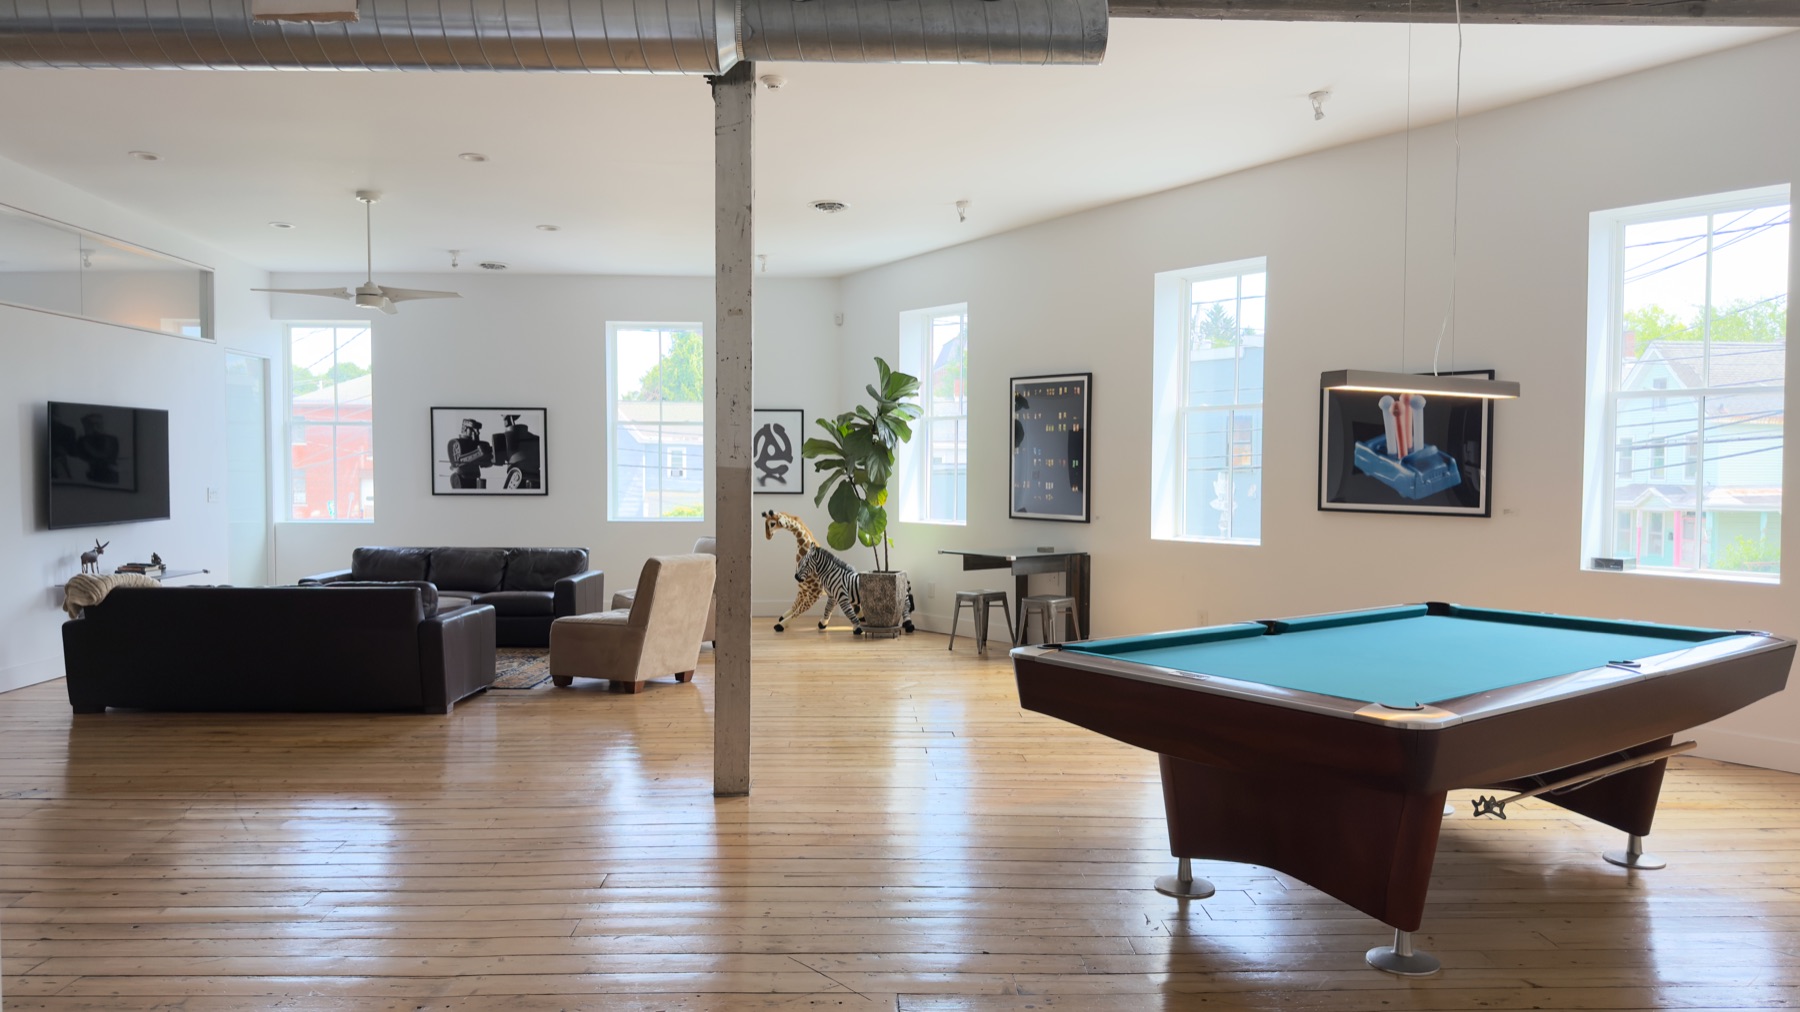
Loft lounge with pool table, leather sofas and original plank floors
The Loft

Home, one flight up

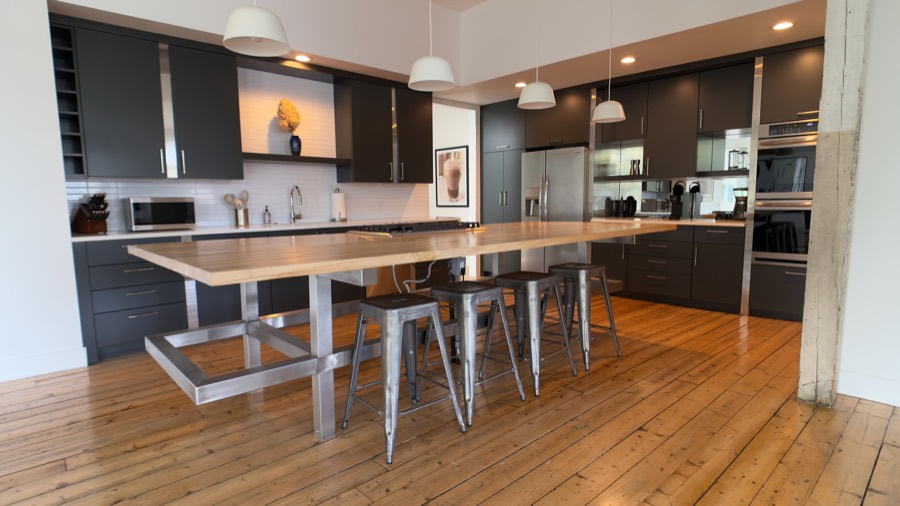
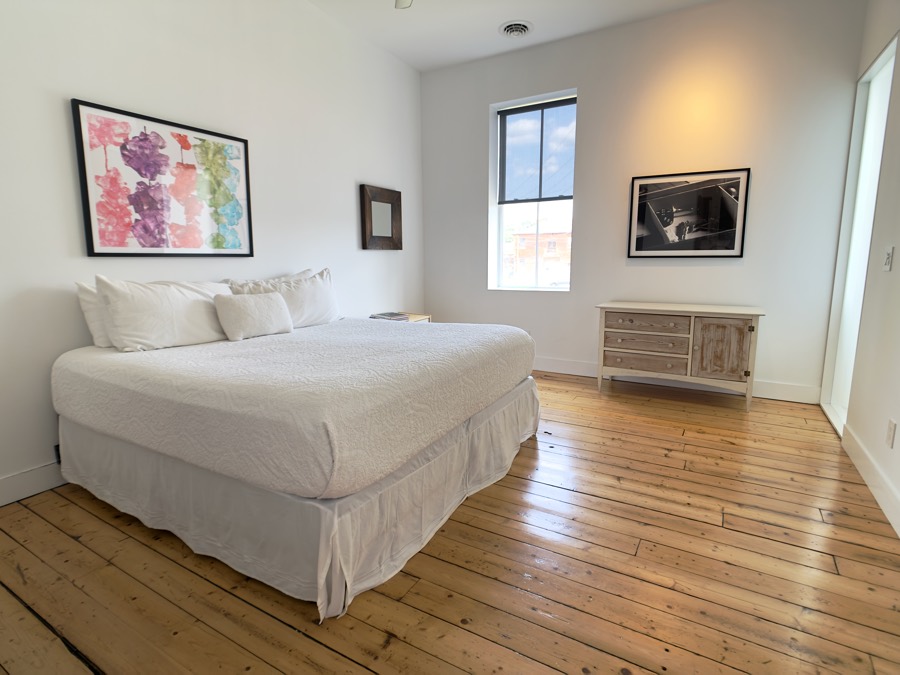
Original wide-plank floors, a chef's kitchen with a butcher-block island, a lounge sized for a regulation pool table, two bedrooms and one bath — surrounded by light. Currently operating as a successful Airbnb.

  • Bedrooms2, both with large closets
  • KitchenCharcoal cabinetry, island seats six
  • Bathroom1, pebble-floor walk-in shower
Chef's kitchen with butcher-block island and Tolix stools King bedroom with original plank floors

The film

Walk it
in 60 seconds

One minute, sound on — from above the block down to the studio floor, the way the light actually moves through it.

  • TrussesOriginal old-growth timber, fully exposed
  • FloorPolished concrete, drive-in rated
  • LightSkylights + north and south glazing

The catalog

Chapter & verse

Address76 Prince Street, Kingston, NY
Offered at$2,400,000
Builtc. 1895 · repurposed 2021
ConstructionBrick masonry, timber truss roof
Interior7,297 sq ft over two floors
Studio floor5,000+ sq ft clear span
Ceiling height17 ft at ridge (studio)
AccessGlass drive-in bay, 3 street entrances
Kitchens1 commercial line + 1 residential
Bed / Bath2 bedrooms · 3 bath
OutdoorsRear parking, capacity 10+ vehicles
ZoningT5F Light Industrial · live / work
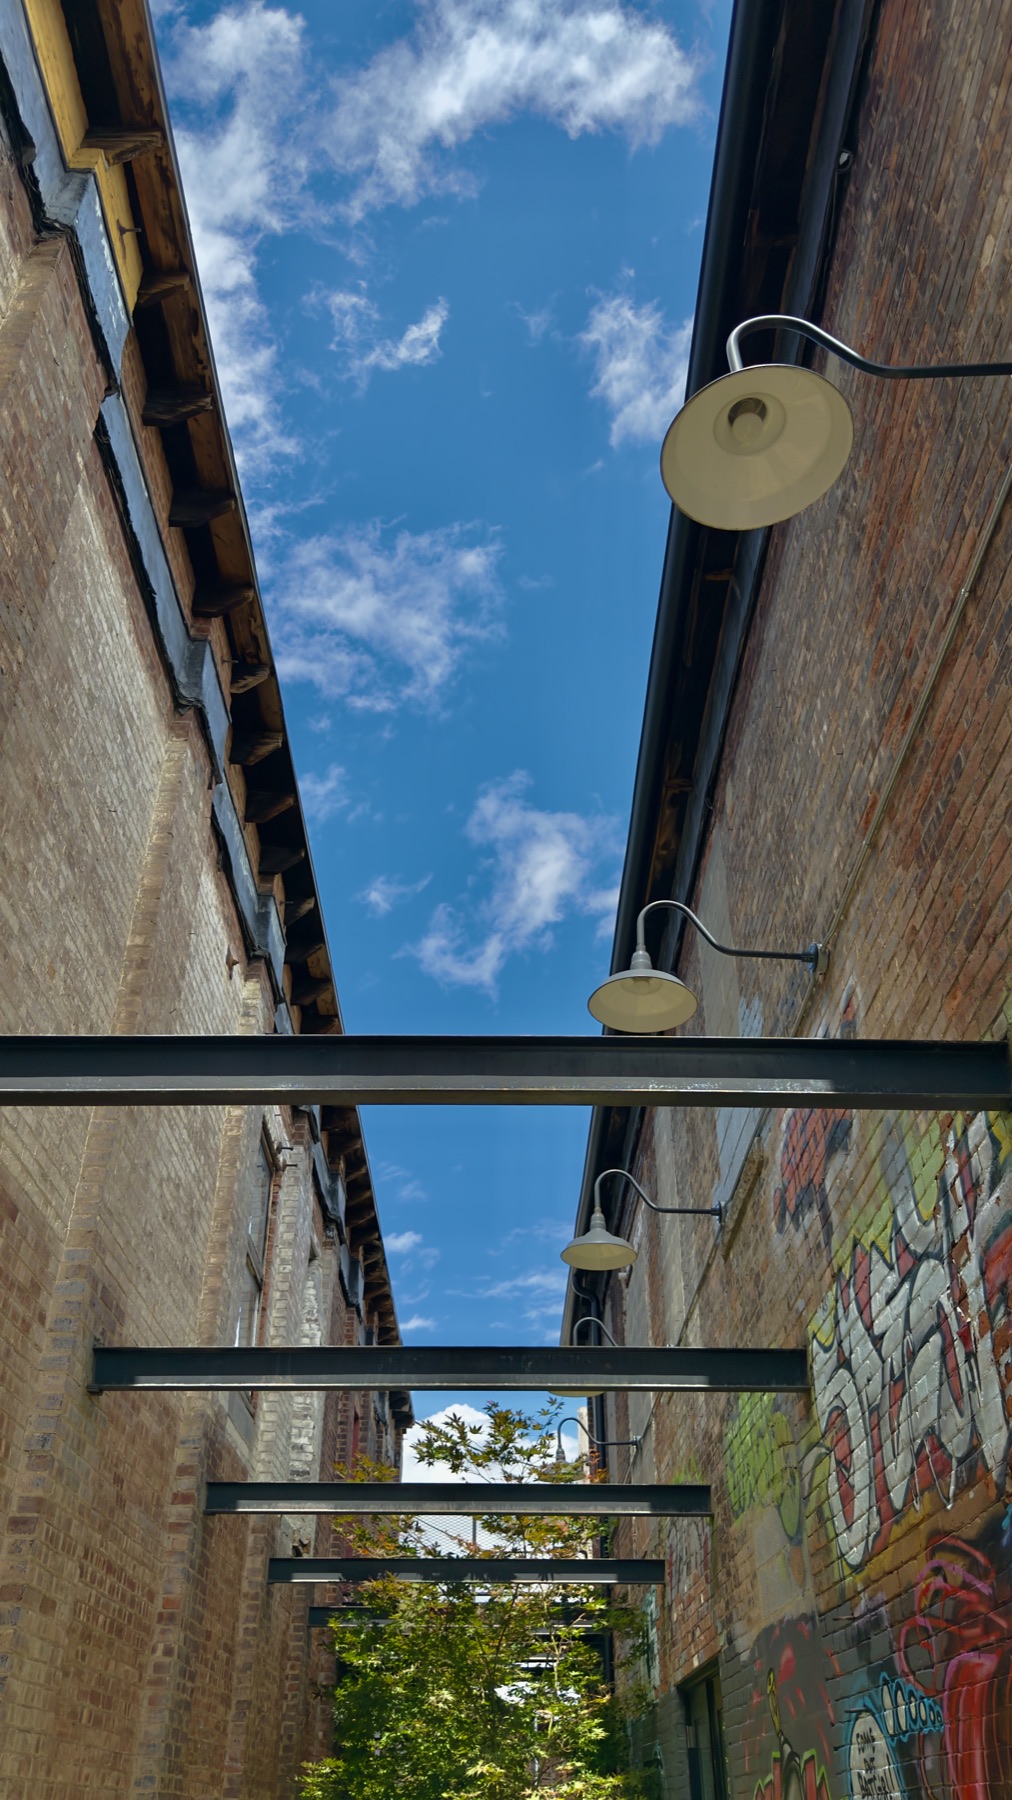
Brick alley with steel beams and gooseneck lamps under a blue sky

The drawings

The survey, as built,
and what's next

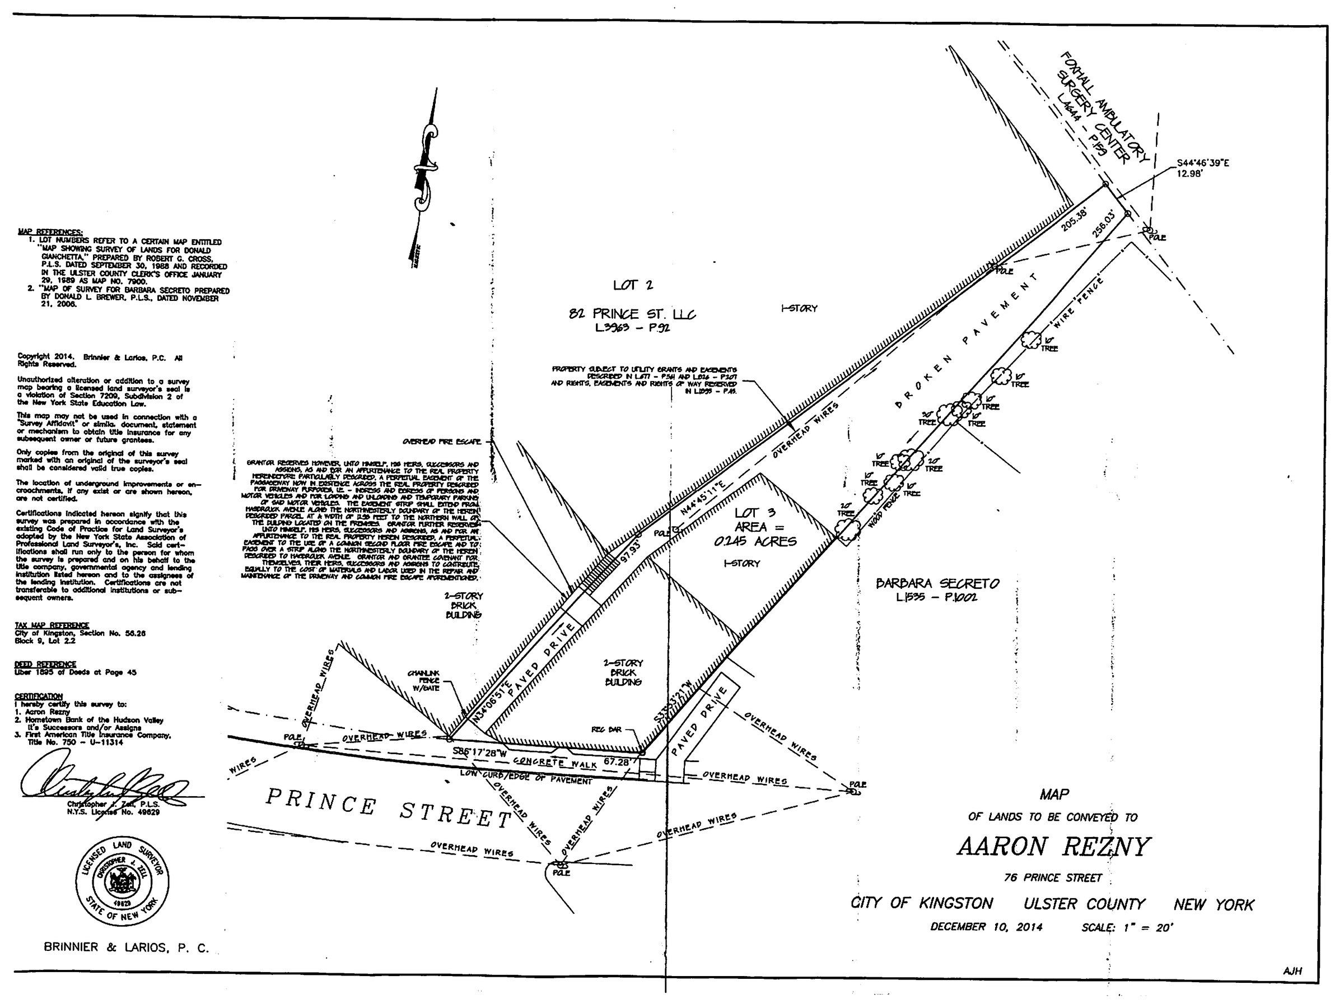
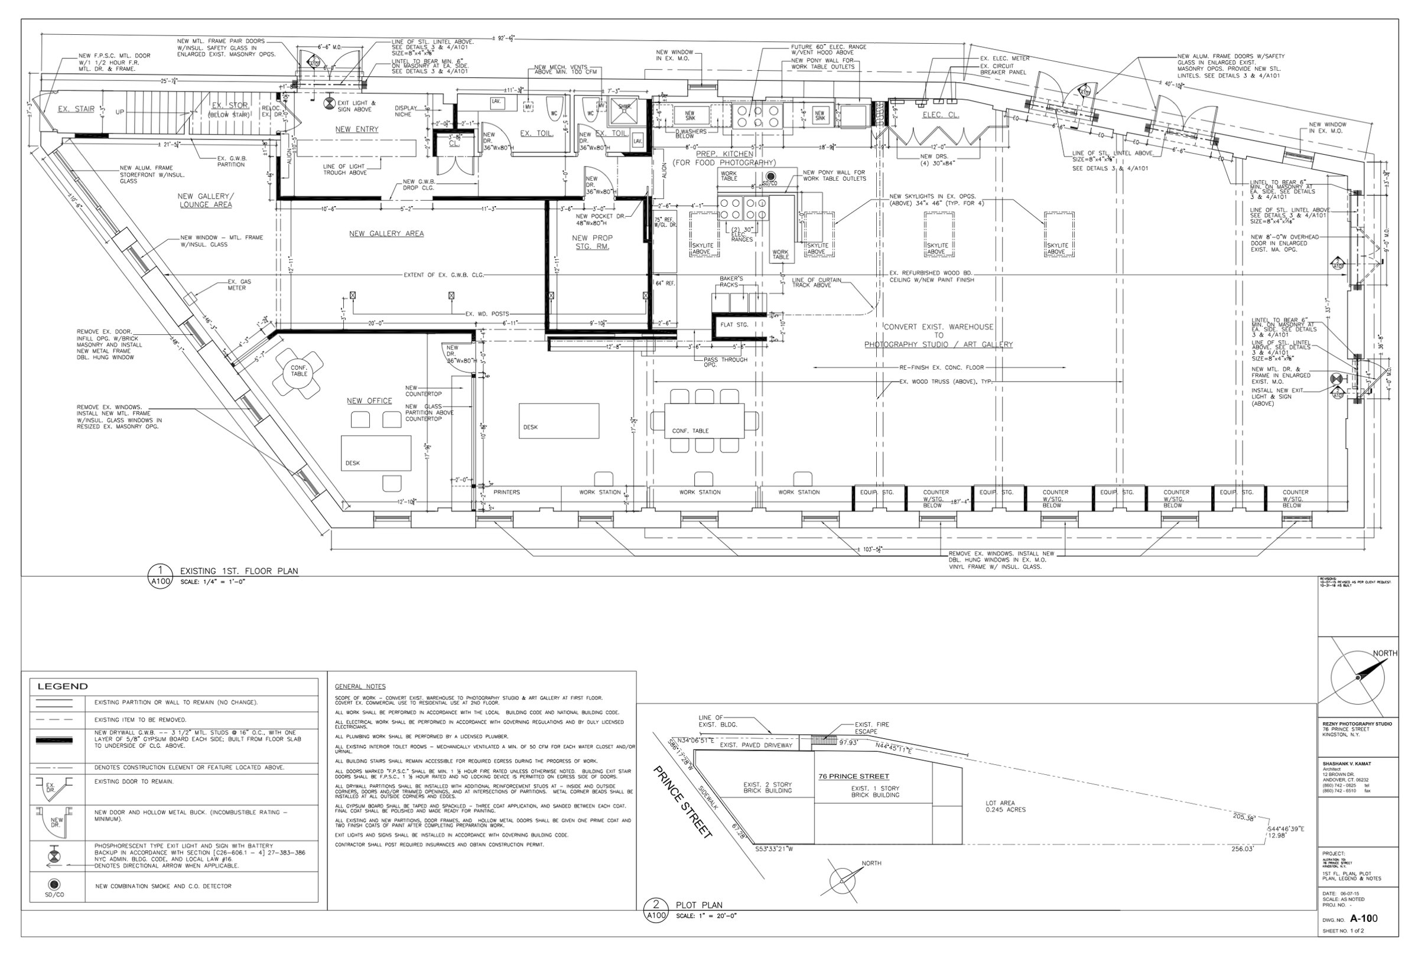
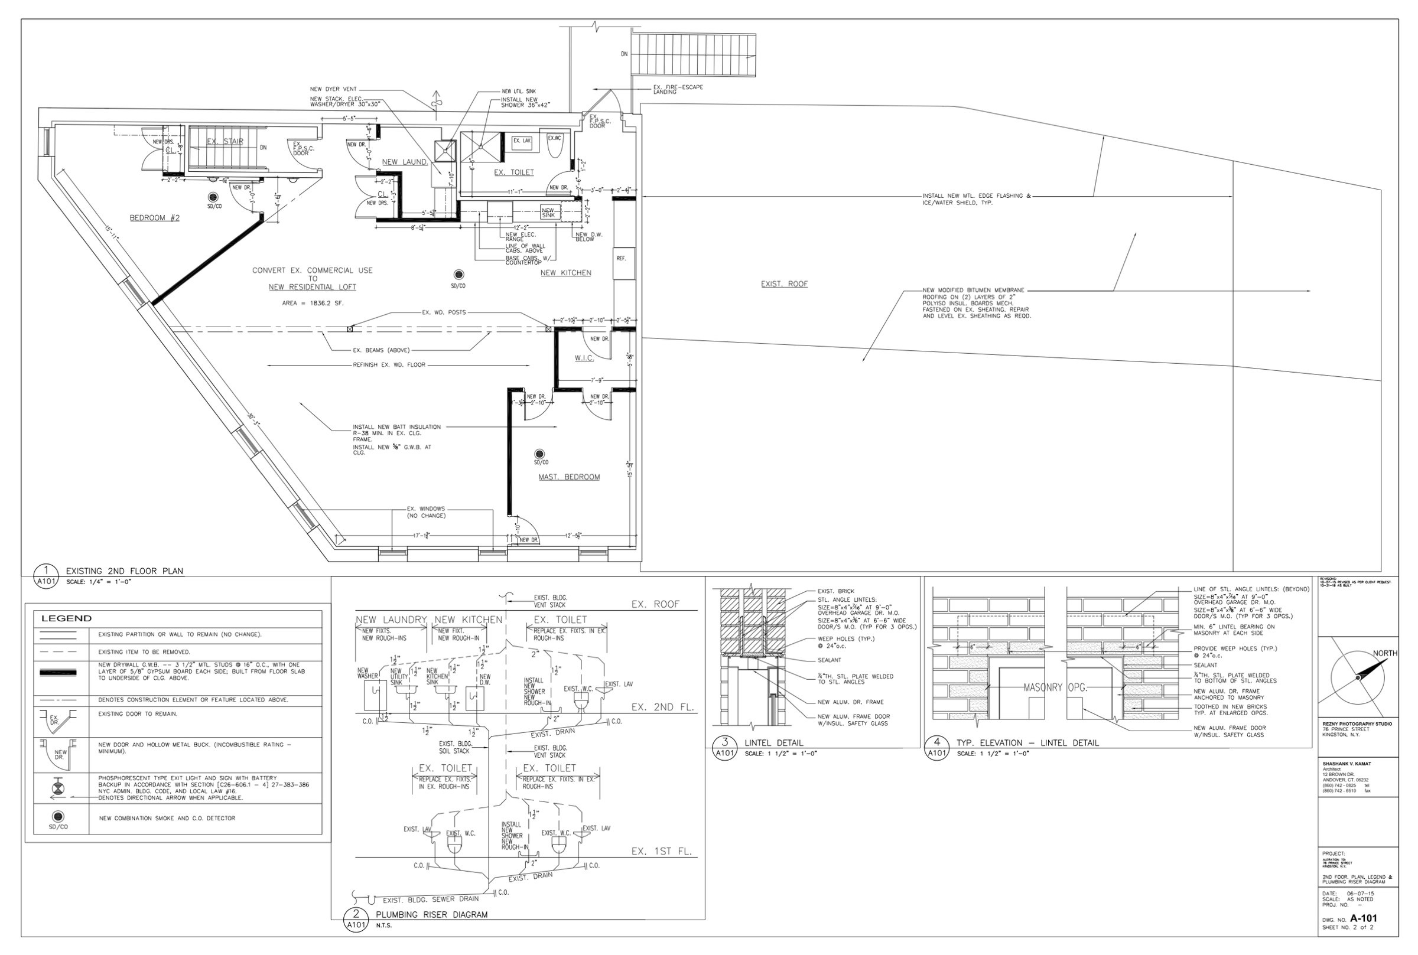
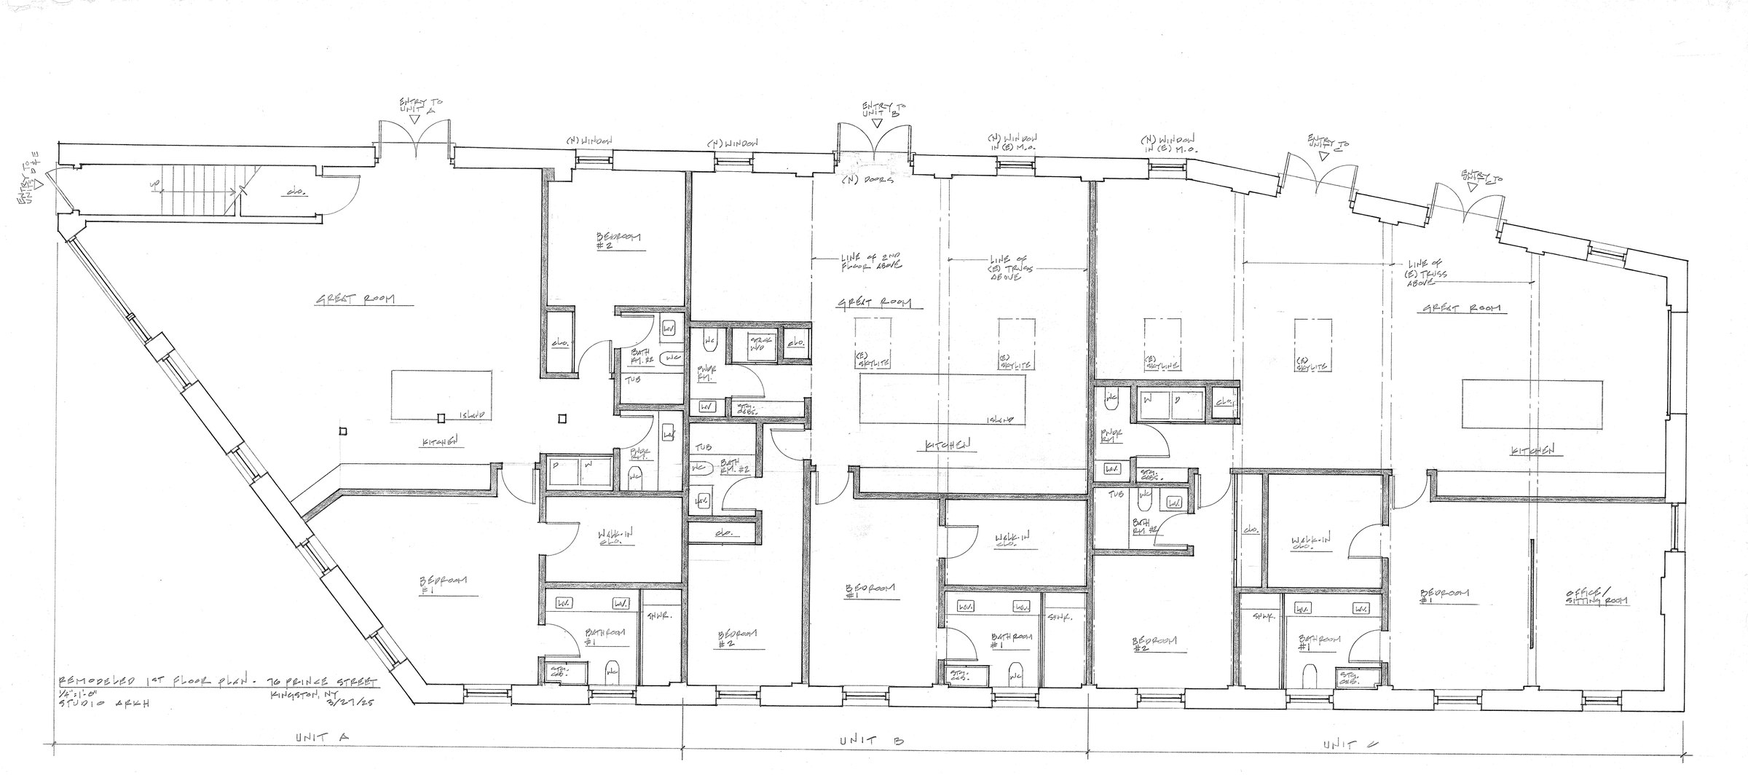
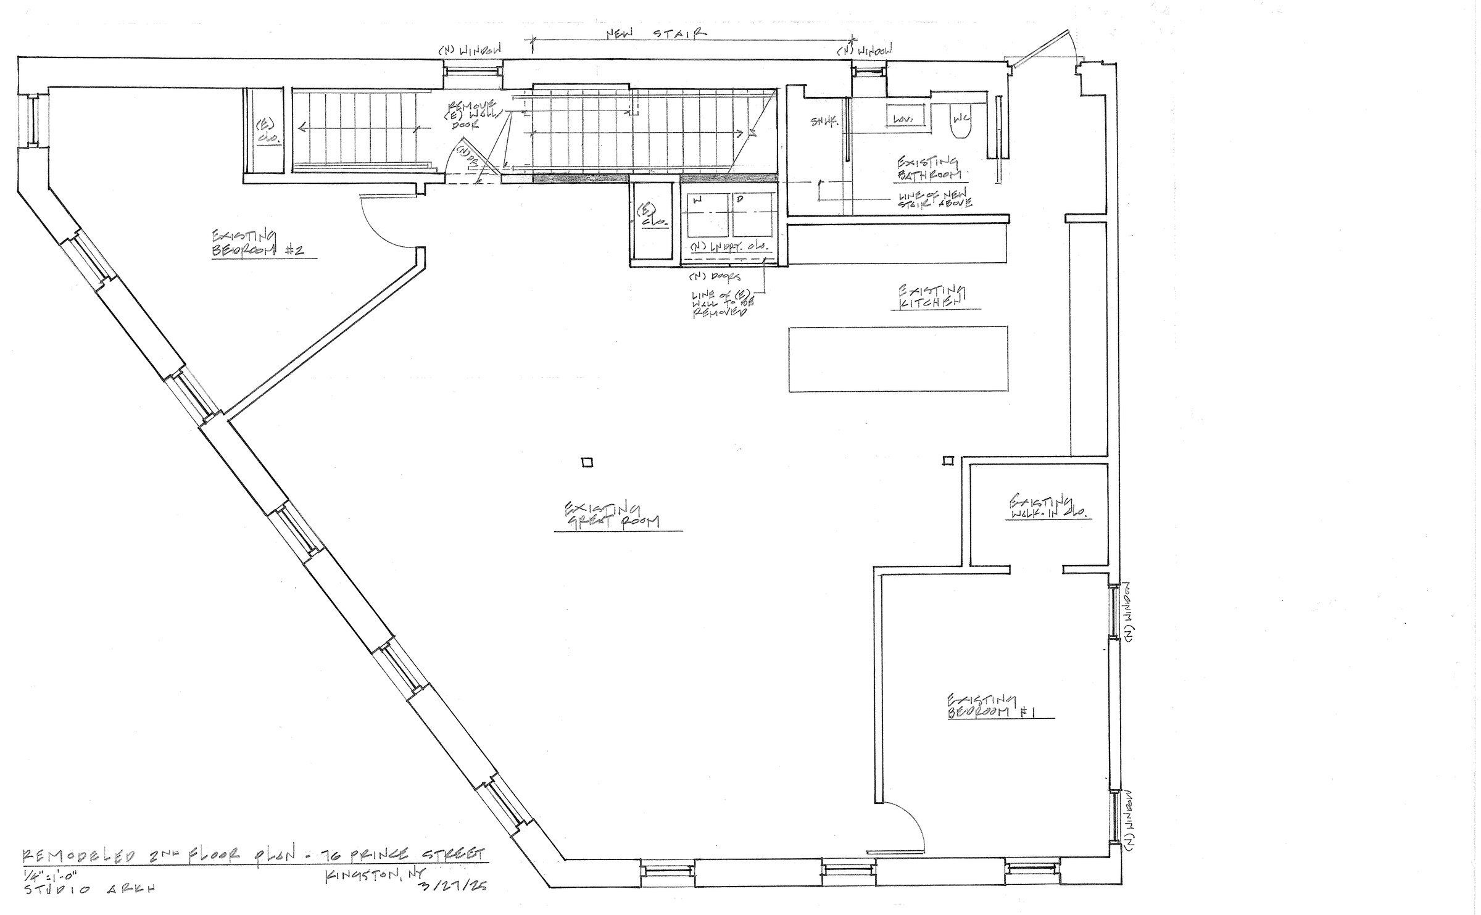
The parcel survey, the architect's plans for the building as it stands today, and a proposed remodel. Click any sheet to enlarge, or download the full-size PDF for measurements.

Survey the parcel

Boundary survey of 76 Prince Street showing Lot 3 at 0.245 acres
01 Boundary survey Lot 3 — 0.245 acres PDF ↓

Brinnier & Larios, P.C. · December 2014

Original floor plans the building as it stands

Original first-floor plan with gallery, office and prep kitchen
01 First floor studio, gallery, prep kitchen PDF ↓
Original second-floor plan of the loft with two bedrooms and kitchen
02 Second floor the loft — 1,836 sq ft PDF ↓

Shashank V. Kamat, Architect · June 2015

Future floor plans proposed remodel

Proposed first-floor plan showing units A, B and C
01 First floor units A · B · C PDF ↓
Proposed second-floor plan with great room, kitchen and two bedrooms
02 Second floor the loft PDF ↓
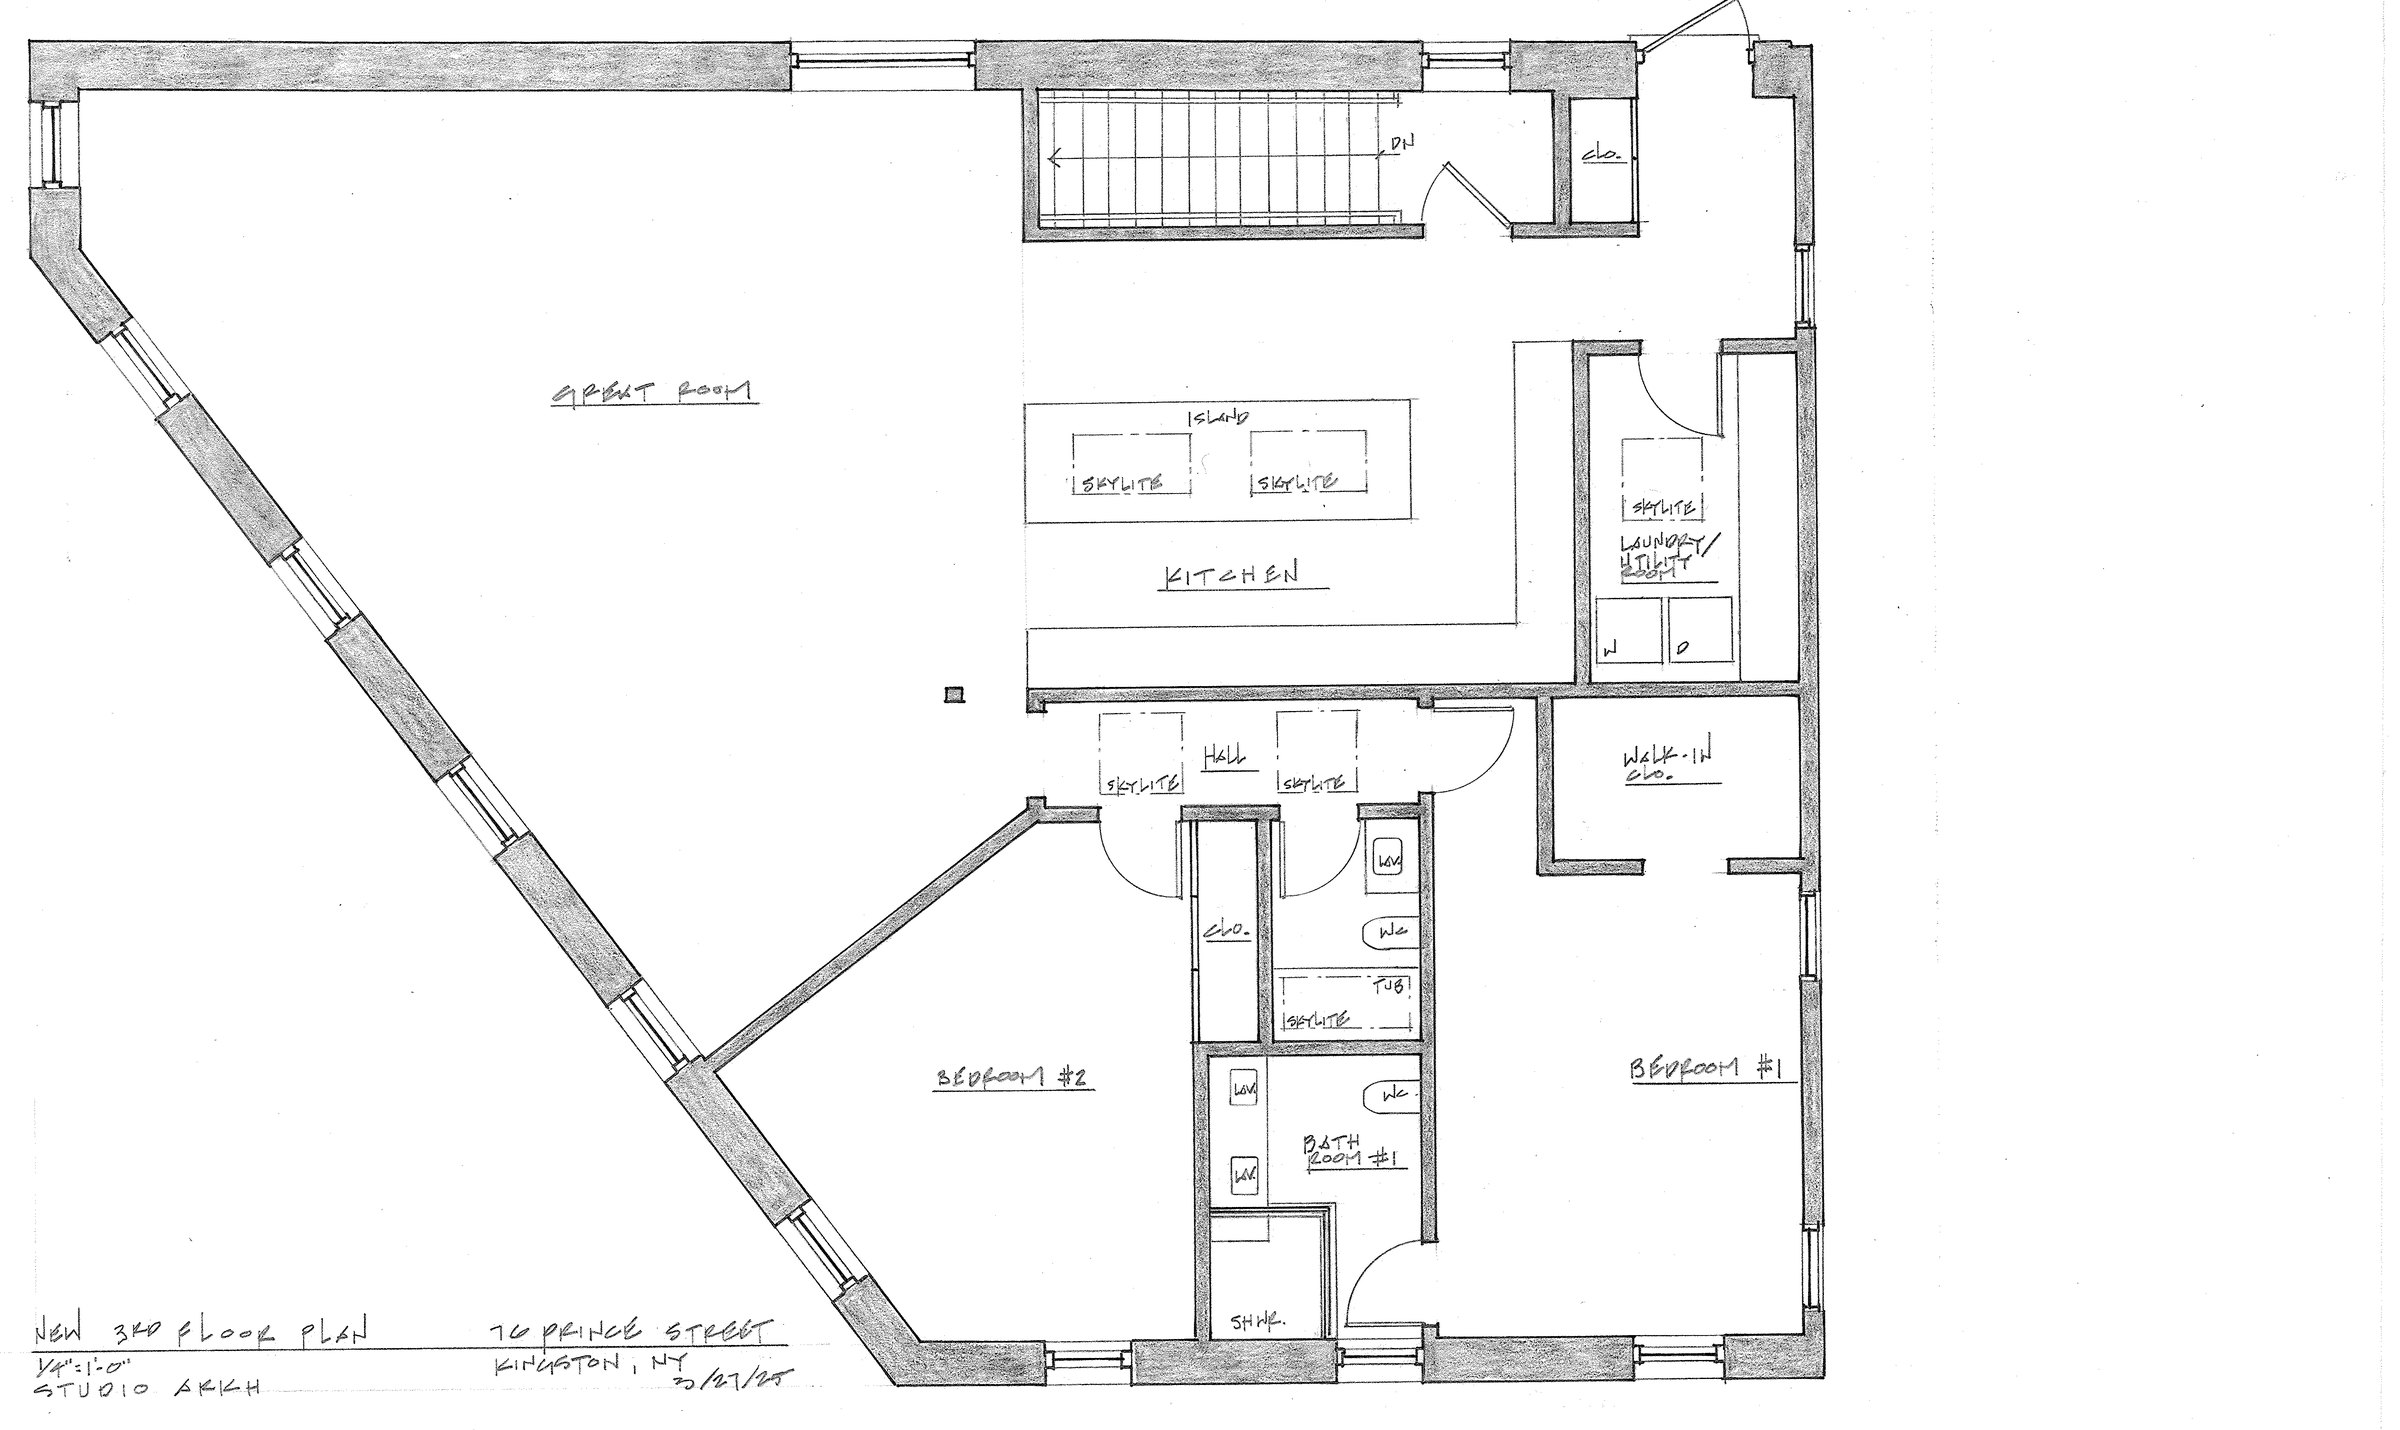
Proposed third-floor plan with great room, kitchen and two bedrooms
03 Third floor new build-out PDF ↓

Studio Arkh · March 2025 · proposed, not built

The street

On Prince,
off the radar

76 Prince StreetKingston, New York 12401

An industrial block in a working city — brick neighbors, studio light, and a gated alley of your own between them.

  • New York City± 2 hr drive
  • Amtrak (Rhinecliff)25 min
  • Hudson riverfront5 min
  • Uptown Stockade district5 min

Distances approximate.

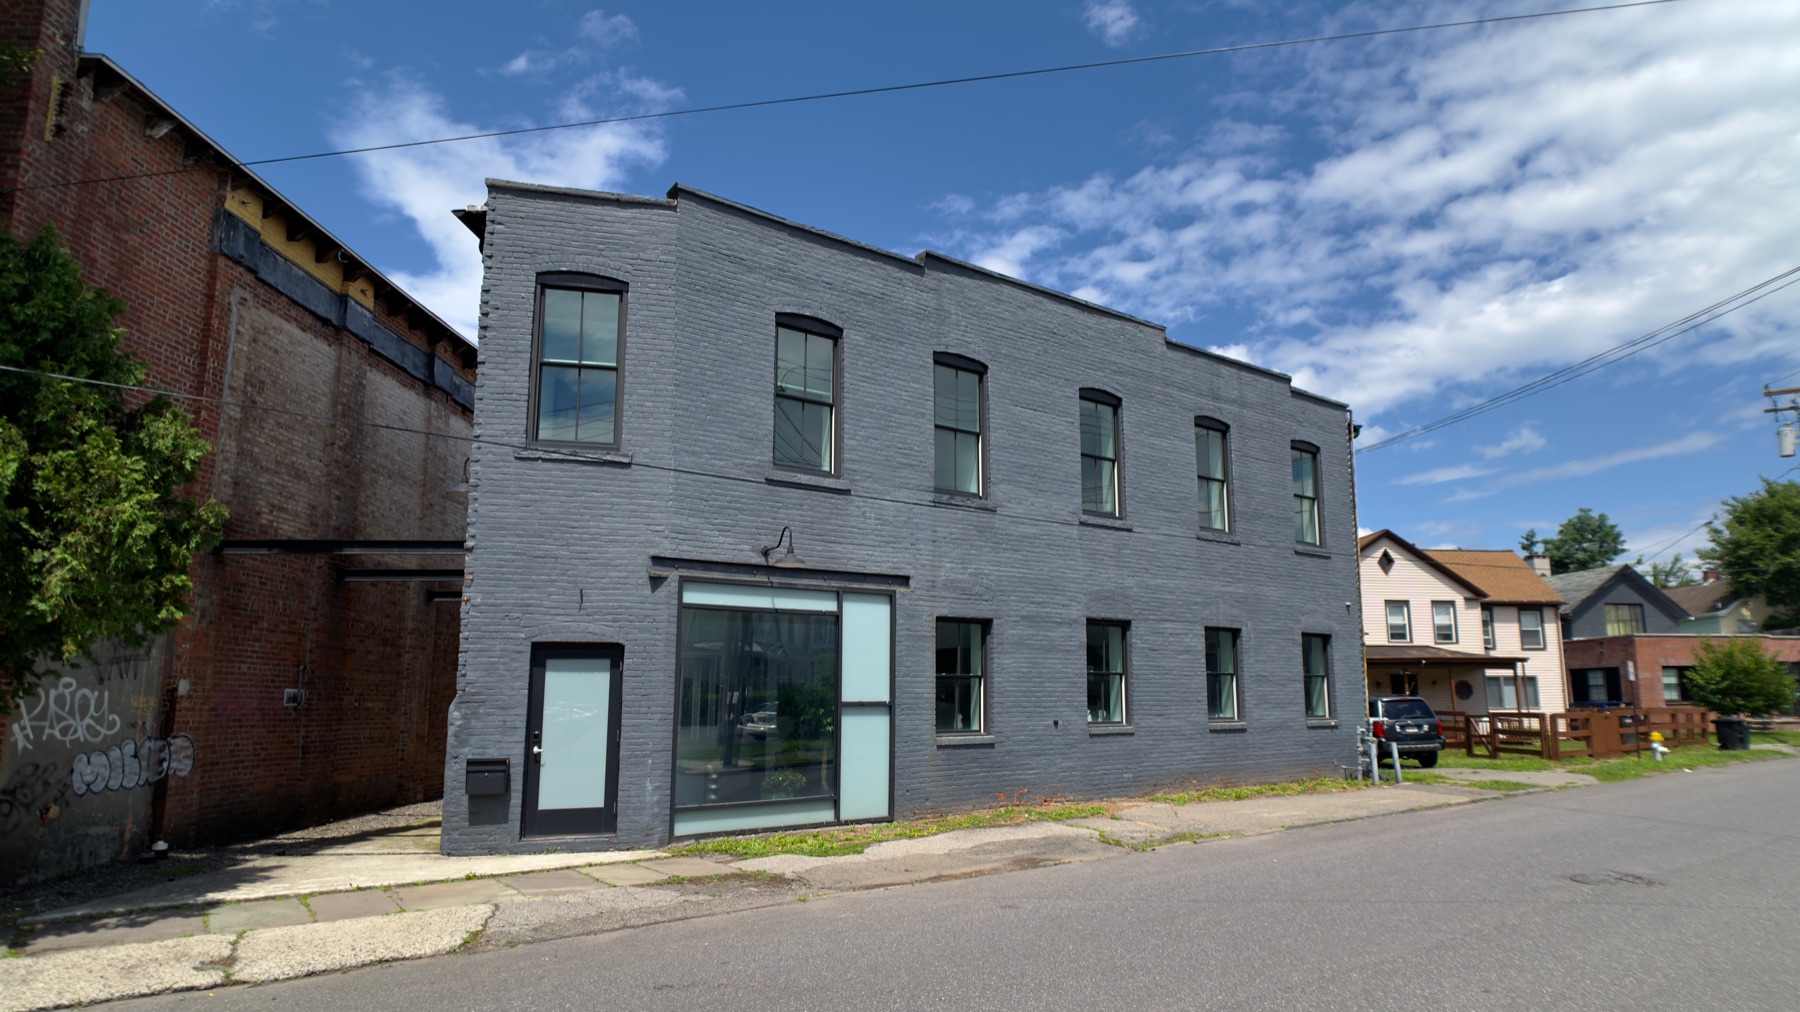
Gray-brick factory facade on Prince Street under a blue sky
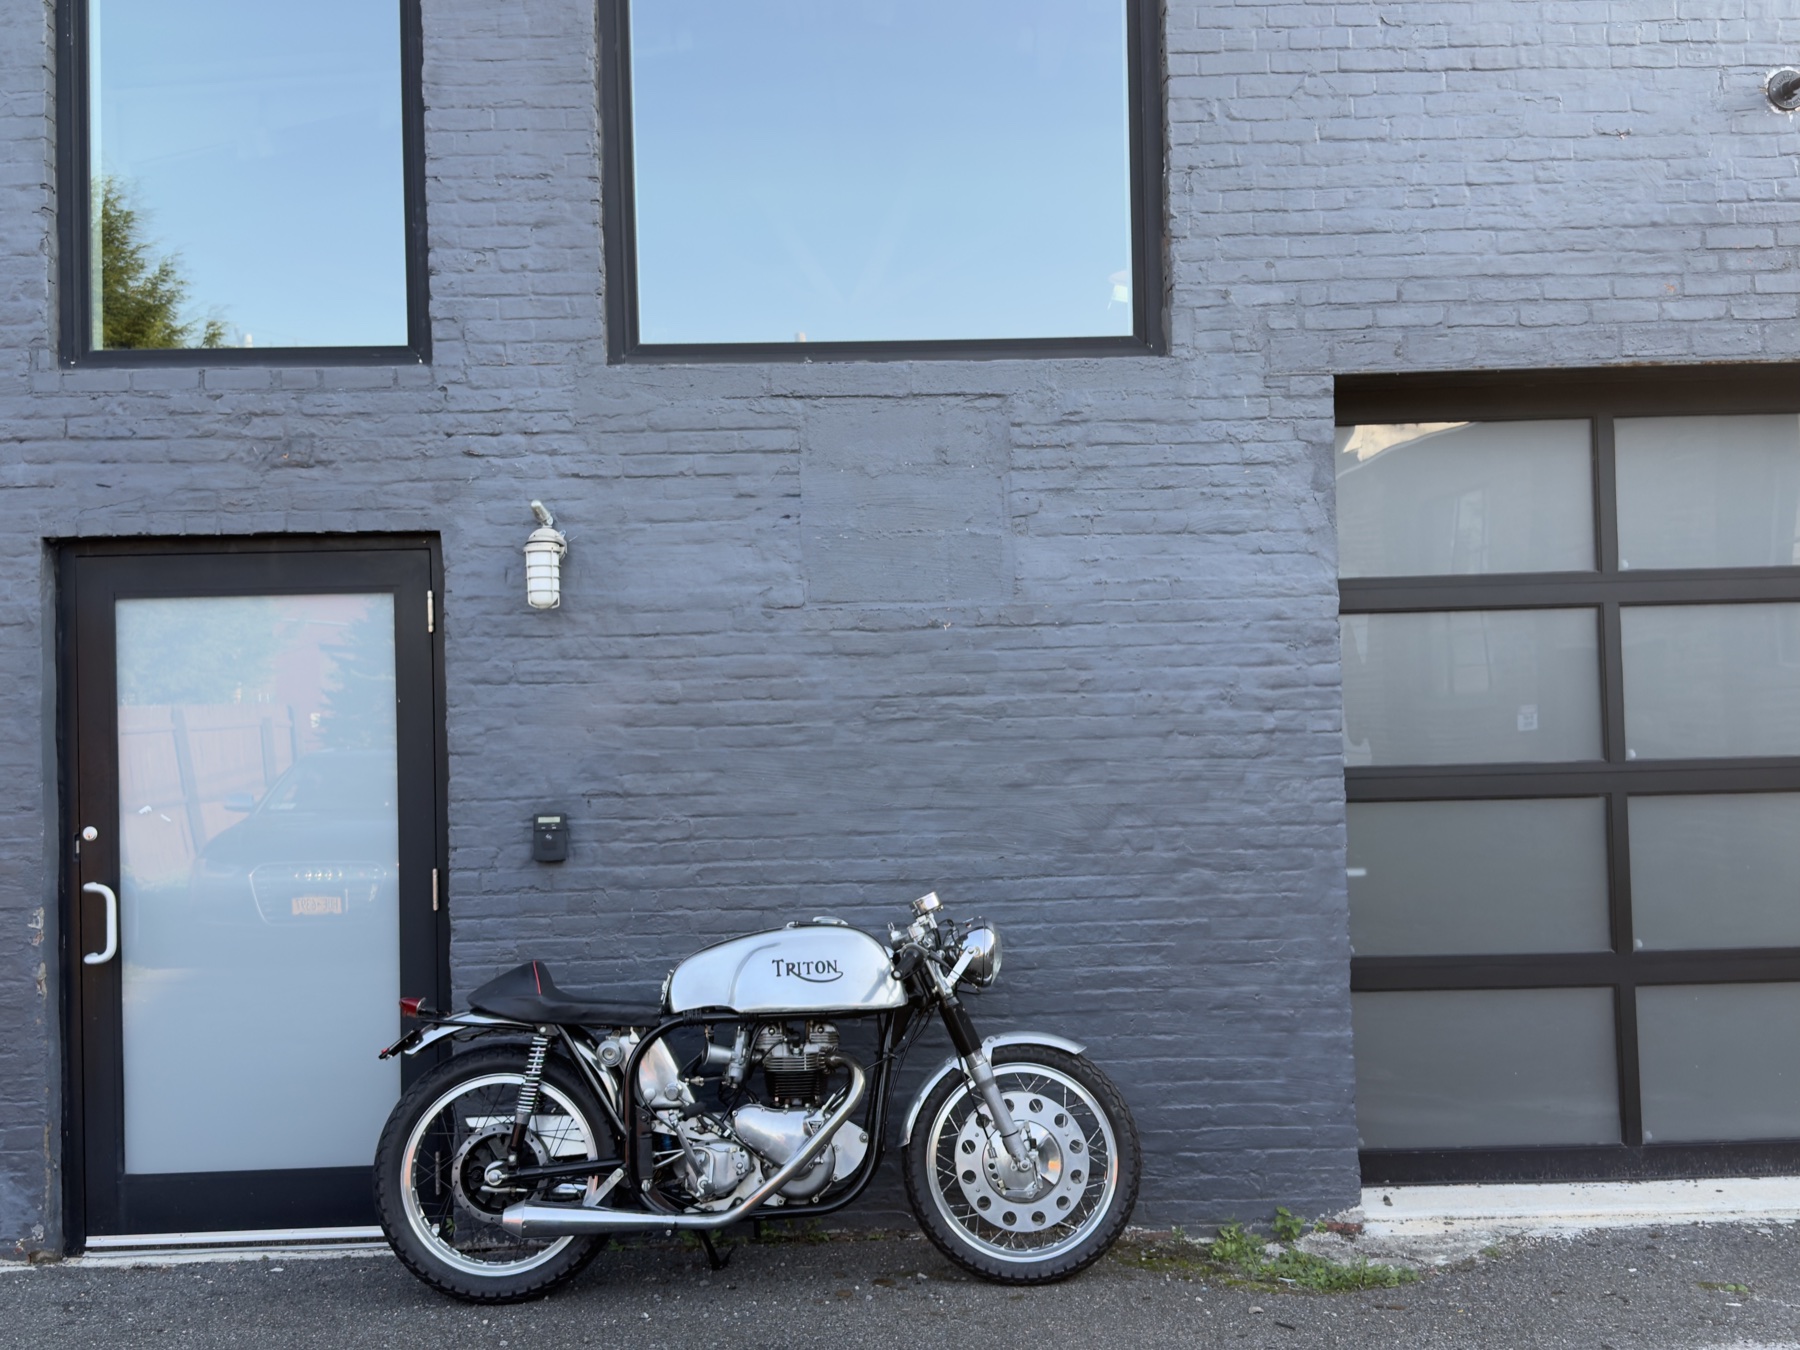
A Triton café racer parked against the gray brick beside the drive-in bay

Private tours

See it
in person

Photographs undersell the ceiling height and the quiet. Tours are private, by appointment, and take about forty-five minutes — studio, gallery, loft, and the alley in between.